
Properties · Castell-Platja d'Aro · Ref. 1298
Ref. 1298House · Resale
Villa with sea views Suredes Platja d'Aro
Castell-Platja d'Aro
€1,070,000
Description
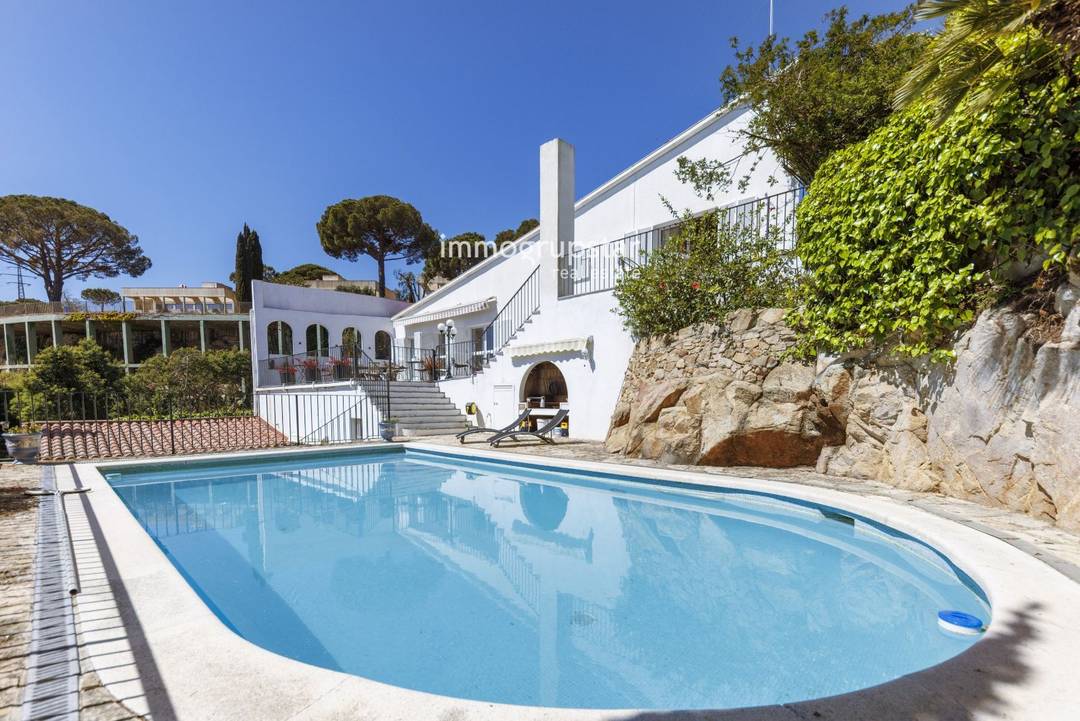
Spectacular contemporary designer villa in the prestigious and tranquil Puig Romaní urbanisation in Platja d’Aro. Just 2 km from the town centre and beaches, this villa combines luxury, comfort and a privileged natural setting. With 421 m² built on a 1,409 m² plot, the house is distributed over two floors and offers spacious and bright living areas. It has six bedrooms, three full bathrooms and a guest toilet. On the main floor, a large designer living-dining room opens onto a spacious terrace with panoramic sea views, connected to the pool and barbecue area. The fully equipped, independent kitchen with a breakfast area is complemented by four double bedrooms—including the master suite with a bathroom—as well as two bathrooms and a guest toilet. The ground floor features an elegant entrance hall and two spacious garages. The house also includes a separate guest area with two double bedrooms, a bathroom, a living-dining room, a kitchen, and a private terrace connected to the swimming pool. Outside, various chill-out areas, an outdoor dining area, and a large swimming pool allow you to fully enjoy the sea views. The property also stands out for its energy efficiency, thanks to oil heating, air conditioning, and 20 solar panels. For more information or to arrange a viewing, please contact us. Property condition: good. Usable area: 263 m². Built area: 421 m². Year built: 1979. Energy Performance Certificate (EPC): Consumption: D-109 kWh/m² year. Emissions: C-18 kg CO2/m² year. Registration number: 819BW0CY2. Certificate of occupancy: CHG00503412001. Located in a high-demand area. Not included in the price: Property Transfer Tax (current rate in Catalonia), notary and registration fees according to the tariff. Fees: Real estate management fees are included in the sale price. Owner: Not a large property owner. AICAT: 4788 · API: A10132
Features
- Built area
- 421 m²
- Usable area
- 263 m²
- Plot
- 1409 m²
- Terrace
- 50 m²
- Bedrooms
- 6
- Baths
- 4
- WCs
- 0
- Parking spaces
- 2
- Orientation
- South-east
- Floor
- OD
- Air conditioning
- Yes
- Heating
- Heating oil
- Pool
- Private
- Storage room
- Yes
- Condition
- Good condition